
How to Plan a Home Renovation Without the Usual Surprises
A practical guide to defining your renovation scope, setting a realistic budget and preparing your London home for building work.
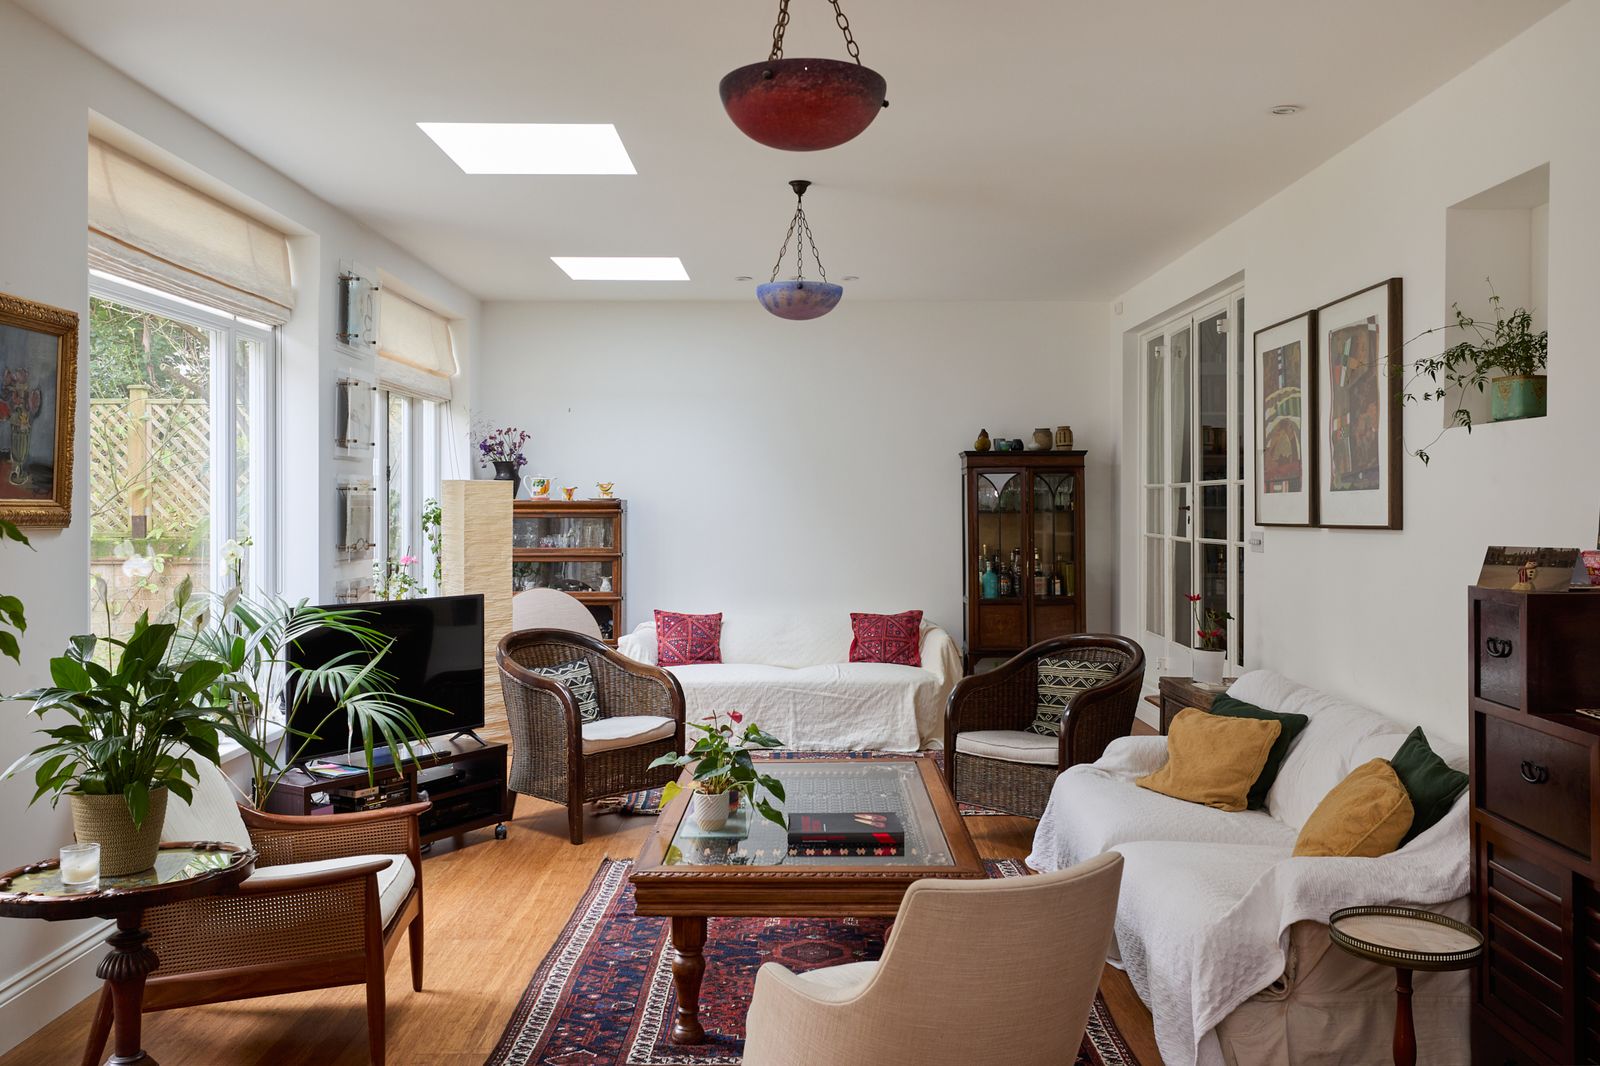
A successful renovation starts well before the first wall comes down. The early decisions—what you want to change, why you want to change it and how much flexibility you have—shape everything that follows.
This guide outlines a sensible way to prepare for a home renovation and the conversations worth having before work begins.
Start with the problem, not the finish
It is easy to begin with worktops, paint colours and fittings. First, describe what is not working in the existing home. You might need better circulation, more natural light, additional storage or rooms that suit a changing family.
Create two lists:
- The problems the project must solve
- The improvements that would be valuable if the budget allows
This distinction gives your designer and builder a clear hierarchy when choices need to be made.
Define the scope clearly
A renovation scope should describe every space affected by the project and the expected level of finish. Include related work that can easily be overlooked, such as decoration, flooring, electrical upgrades and making good adjoining rooms.
The clearer the scope, the more useful early cost guidance will be. It also reduces the risk of comparing quotations that include different assumptions.
Build a realistic budget
Your working budget should cover more than construction. Depending on the project, you may also need to allow for professional fees, surveys, permissions, temporary accommodation and furnishings.
Keep a contingency for conditions that cannot be confirmed until work begins. Older London properties can conceal previous alterations, outdated services or structural details that were not recorded.
Consider permissions early
Planning permission is not required for every renovation, but permitted development rights, building regulations, party wall matters and freeholder consent may still apply. Establish the likely requirements before fixing the programme.
A builder can help you understand the construction implications, while the appropriate designer or consultant should advise on formal approvals.
Choose the team before finalising everything
Early collaboration between client, designer and builder can reveal practical issues while they are still inexpensive to resolve. It can also identify opportunities to simplify construction without weakening the design.
When speaking with potential builders, look beyond the headline price. Discuss communication, programme management, site protection, change control and how decisions will be documented.
Prepare for the work itself
Before the start date, agree:
- Working hours and site access
- Protection for retained areas
- Where materials and waste will be stored
- How utilities may be interrupted
- Who makes day-to-day decisions
- How progress and costs will be reported
These details make the build easier for both the household and the site team.
Plan your renovation with MB Build & Design
MB Build & Design delivers residential building and interior projects across London. If you are considering a renovation, contact our team to discuss the property, priorities and next steps.
Looking for more practical detail?
- Trying to identify the costs that ordinary renovation quotes often miss? Read Hidden Costs in London Renovations: A Checklist to Avoid Budget Shock.
- Need to understand planning permission for a London extension? Read London Planning Permission Checklist for Home Extensions.
- Worried that damp or structural movement could disrupt your project? Read Damp & Subsidence: Renovation Red Flags to Fix First.