
London Planning Permission Checklist for Home Extensions
Which London extensions need planning permission? Prior approval? Neither? Full checklist + structural timelines inside.
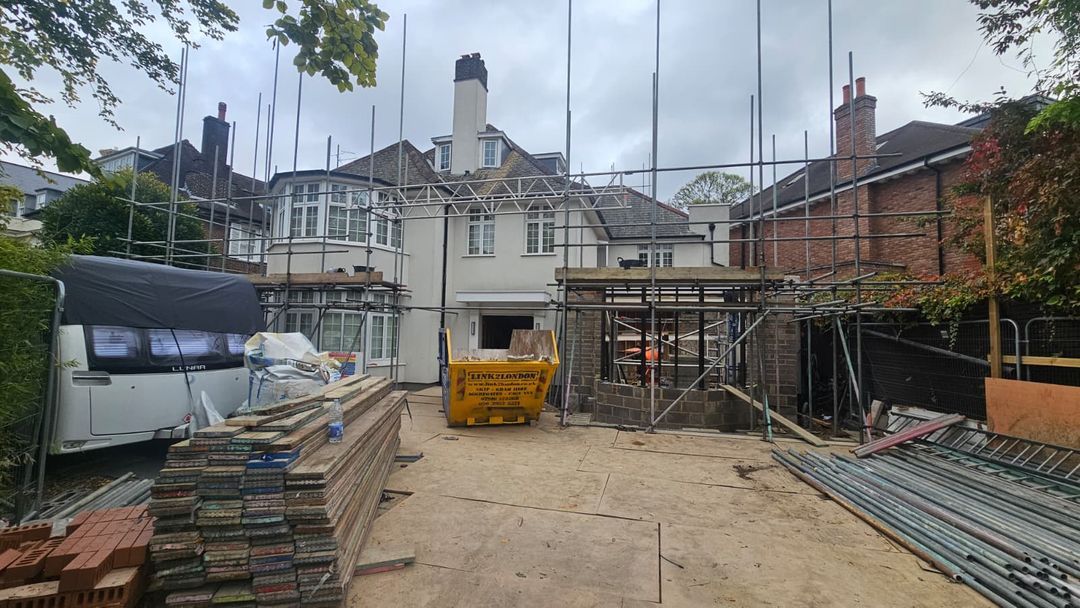
Planning permission is the part of a home extension that homeowners dread most — and understandably so. London’s planning system is layered with national rules, local policies, conservation area restrictions and occasional council-specific quirks that can make even a straightforward single-storey rear extension feel like navigating a legal minefield.
The result? Projects delayed by months because an application was submitted incorrectly. Extensions built under the assumption they were permitted development — only for a neighbour to report them. Structural changes approved by the council but failing building regulations inspection.
This guide cuts through the jargon. We’ll tell you exactly which extension types need full planning permission, which qualify under permitted development or prior approval, what London-specific rules change the picture, why applications get rejected, and how structural work affects your timeline. By the end, you’ll have a clear, practical checklist you can actually use.
Permitted Development vs. Planning Permission: The Real Difference
These two terms get used interchangeably and they shouldn’t be.
Planning permission is a formal application to your local planning authority (your London borough council). They assess your proposal against national planning policy and local development plans, consult neighbours, and make a decision — typically within eight weeks for householder applications.
Permitted development (PD) is a set of rights granted by national legislation (the Town and Country Planning (General Permitted Development) (England) Order 2015) that allows certain types of building work without needing to apply for planning permission. The work still has to meet specific criteria — size limits, materials, position relative to boundaries — but if you meet them, you can proceed without a formal application.
The critical distinction: permitted development is not a free pass. You still need to meet the criteria exactly. And in many parts of London, those rights have been removed or restricted.
The safest first step: Before you assume anything, check whether permitted development rights apply to your specific property. Your architect or builder should do this as a matter of course. If they don’t, ask.
Which Extensions Don’t Need Planning Permission (Permitted Development Limits)
For a standard house (not a flat, maisonette, or listed building) that hasn’t already used up its PD rights, the following extensions can generally proceed without a planning application — provided all the criteria below are met.
Single-Storey Rear Extensions
- Detached houses: Up to 4 metres deep from the original rear wall
- Semi-detached and terraced houses: Up to 3 metres deep from the original rear wall
- Maximum eaves height of 3 metres if within 2 metres of a boundary
- Maximum overall height of 4 metres
- Materials must be similar in appearance to the existing house
- Cannot extend beyond the side elevation facing a highway
Two-Storey Rear Extensions
- Maximum depth of 3 metres from the original rear wall
- Must be at least 7 metres from the rear boundary
- Roof pitch must match the existing house as far as practicable
- No balconies, verandas or raised platforms permitted
Side Extensions
- Single-storey only under PD
- Maximum width of half the width of the original house
- Maximum height of 4 metres
- Cannot front a highway
Loft Conversions (Roof Extensions)
- Detached and semi-detached houses: Up to 50 cubic metres of additional roof space
- Terraced houses: Up to 40 cubic metres
- No extension beyond the plane of the existing roof slope facing a highway
- No side-facing windows at floor level without obscured glazing
Important: These are national defaults. As we’ll cover below, London frequently overrides them.
Which Extensions Always Need Full Planning Permission
Regardless of size or location, certain projects require a formal planning application:
- Any extension to a flat or maisonette (PD rights do not apply)
- Extensions on listed buildings (you’ll also need listed building consent)
- Extensions that would project forward of the principal elevation or side elevation fronting a highway
- Any extension that would result in more than half the area of land around the original house being covered by buildings
- Extensions involving balconies or raised platforms with an outlook
- Work on properties where permitted development rights have been removed by an Article 4 Direction or condition attached to a previous planning permission
If any of these apply to your property, go straight to planning permission. There’s no shortcut.
Prior Approval: The Middle Ground Most Homeowners Miss
Between straightforward permitted development and full planning permission sits prior approval — and it catches a lot of London homeowners off guard.
Prior approval applies specifically to larger single-storey rear extensions under the Neighbour Consultation Scheme:
- Detached houses: 4–8 metres deep
- Semi-detached and terraced houses: 3–6 metres deep
You don’t need full planning permission for these sizes, but you do need to notify your council before starting work. The council then consults adjoining neighbours for 21 days. If no objections are received — or objections are received but the council decides the impact on amenity is acceptable — prior approval is granted.
What this means in practice:
- You cannot start work until prior approval is confirmed
- The process adds at least 4–6 weeks to your timeline before a brick is laid
- Objections from neighbours don’t automatically block you, but they do trigger an assessment
- If prior approval is refused, you’d need to scale back to standard PD limits or apply for full planning permission
Many homeowners (and some builders) treat prior approval as a formality. It isn’t. Plan it into your project timeline from day one.
The London-Specific Rules That Catch People Out
National permitted development rules set the baseline. London’s 32 boroughs frequently tighten them significantly. Here’s what to check.
Article 4 Directions
An Article 4 Direction is a designation that removes some or all permitted development rights in a specific area. They’re common across London — particularly in:
- Conservation areas (almost universally)
- Areas around transport corridors
- Designated housing areas where councils want to manage character
If your property is subject to an Article 4 Direction, you may need planning permission for work that would otherwise be permitted development. Check your borough’s planning portal or ask us — we know which directions affect which areas.
Conservation Areas
London has hundreds of conservation areas. Within them:
- Side extensions almost always require planning permission
- Cladding or rendering the exterior requires permission
- Roof alterations visible from a highway typically need permission
- PD rights are restricted, sometimes substantially
Conservation area consent rules are distinct from listed building rules — you don’t need to be in a listed building to be affected.
Listed Buildings
If your property is listed (Grade I, II* or II), listed building consent is required for any works that affect its character — internally or externally. This is separate from and in addition to planning permission. Unauthorised listed building works are a criminal offence.
Greater London Authority Policies
For larger residential developments, the Mayor of London’s London Plan adds another layer — particularly around design quality, daylight/sunlight and housing standards. This typically matters more for developers than individual homeowners, but if you’re converting or extending a property significantly, it’s worth being aware of.
Basement Extensions
London has seen significant controversy around basement extensions. Many boroughs (Kensington & Chelsea, Westminster, Camden, Hammersmith & Fulham) have introduced specific basement policies that restrict the size, depth or percentage of garden that can be excavated. These almost always require full planning permission and detailed structural engineering input.
Common Reasons London Councils Reject Extension Applications
Planning rejection is more common than it needs to be, and most reasons are avoidable. Here’s what we see most often:
1. Overdevelopment of the Plot
Councils assess whether an extension would leave sufficient garden space and whether the overall massing is proportionate to the plot and surrounding street scene. Extensions that push to the absolute maximum on every dimension often fail this test.
Fix: Design with proportion in mind, not just maximising square footage.
2. Overlooking and Loss of Privacy
Rear extensions with large expanses of glazing, or two-storey extensions with windows directly facing neighbouring gardens at close range, frequently attract objections and refusals.
Fix: Position windows carefully. Consider obscured glazing or rooflights instead of rear-facing full-height windows where neighbours are close.
3. Loss of Daylight or Sunlight to Neighbours
Planning officers assess extensions using the BRE (Building Research Establishment) guidelines on daylight and sunlight. If your extension would significantly reduce natural light to a neighbouring habitable room or garden, it can be refused.
Fix: Commission a daylight/sunlight assessment for any substantial rear or side extension — before you submit, not after.
4. Design Out of Character
In conservation areas especially, extensions that use inappropriate materials, have roof forms that clash with the existing house, or introduce features alien to the area’s character will be refused.
Fix: Study your local design guidance. Many London boroughs publish area character appraisals. Use them.
5. Incomplete or Inaccurate Drawings
Planning applications are rejected or held up for basic administrative reasons more often than you’d think: incorrect site plans, drawings that don’t reflect what’s proposed, missing documents.
Fix: Use a qualified architect or planning consultant to prepare your application. The cost is negligible compared to the delay a rejection causes.
6. Pre-Application Engagement Ignored
Many London councils offer pre-application advice services. Using them costs money (typically £100–£500 for householder extensions) but allows you to get an officer’s view before formally submitting. Ignoring this when a project is borderline is a false economy.
How Structural Work Changes Your Timeline and What to Prepare
Structural work is the element that most reliably extends project timelines — and the one most often underestimated at the planning stage.
Why Structural Work Matters Differently
Planning permission deals with the external appearance and land use implications of your extension. Building regulations deal with how it’s built — including whether it’s structurally safe. These are two entirely separate systems, and approval under one does not imply compliance with the other.
Structural work — removing load-bearing walls, introducing steel beams (RSJs), underpinning foundations, excavating for basements — requires:
- A structural engineer’s calculations, prepared specifically for your project
- Building regulations approval (either full plans approval before you start, or a building notice for smaller projects)
- Building control inspections at specific stages (foundations, steelwork, insulation, drainage)
What to Budget for Structurally Complex Extensions
| Item | Typical Cost Range |
|---|---|
| Structural engineer (calculations + drawings) | £800 – £2,500+ |
| Building regulations application (full plans) | £400 – £900 (council fee) |
| Additional structural steel | £1,500 – £8,000+ depending on span |
| Foundation upgrades (if required) | £3,000 – £15,000+ |
| Party wall surveyor fees | £700 – £2,000+ per owner |
These are project costs, not optional extras. Factor them into your budget from the outset.
The Party Wall Act
If your extension is within 3 metres of a neighbour’s foundations, involves building on or at the boundary, or requires excavation near their property, the Party Wall etc. Act 1996 applies. You must serve written notice on affected neighbours before work begins — at least 2 months’ notice for most party wall works.
If neighbours consent, work can proceed. If they dissent, both parties appoint surveyors and a Party Wall Award is made. This process adds time. Budget for it.
Timeline Reality Check for Structurally Complex Extensions
| Stage | Approximate Time |
|---|---|
| Pre-application research and design | 4–8 weeks |
| Planning application (if required) | 8–13 weeks |
| Prior approval (if applicable) | 4–6 weeks |
| Building regulations full plans approval | 5–8 weeks |
| Party wall notices and award (if required) | 8–12 weeks (can run parallel) |
| Structural engineer sign-off and procurement | 2–4 weeks |
| Construction (single-storey rear extension) | 8–14 weeks |
| Snagging, finishing and sign-off | 2–4 weeks |
Total realistic timeline for a structurally complex rear extension requiring planning permission: 9–18 months from initial design to handover.
Anyone quoting you significantly less without a clear breakdown of how they’ve shortened these stages deserves scrutiny.
Building Regulations: Why They Matter Even When You Don’t Need Planning Permission
This distinction is crucial and frequently misunderstood:
You can need building regulations approval without needing planning permission.
Permitted development means you don’t need the council’s planning department to approve the principle of your extension. But you almost certainly still need building control to sign off how it’s built.
Building regulations cover:
- Structural integrity (foundations, beams, walls)
- Fire safety (escape routes, fire-rated materials, smoke detection)
- Thermal performance (insulation values — Part L)
- Ventilation (Part F)
- Drainage and water (Part H)
- Electrical installations (Part P)
- Damp-proofing and moisture (Part C)
Work carried out without building regulations approval, or that fails inspections, creates real problems:
- You cannot sell the property without providing a completion certificate or indemnity insurance
- Insurance claims relating to the extension may be invalidated
- You may be required to open up completed work for inspection — at your cost
- In serious cases, local authorities can require demolition of non-compliant work
Always get a completion certificate. A reputable contractor will make this happen as a standard part of handover.
Your Step-by-Step London Extension Checklist
Use this as your working reference before and during your project.
Before You Design Anything
- Check your property type (house, flat, listed building, flat above commercial)
- Check if your property is in a conservation area (search your borough’s GIS/planning map)
- Check if an Article 4 Direction applies to your area
- Confirm whether any previous planning permissions or PD certificates exist for your property
- Check the original footprint of your house (PD limits relate to the original dwelling, not its current state if extended previously)
During Design
- Confirm whether your proposed extension falls within PD limits, requires prior approval, or needs full planning permission
- Identify any load-bearing walls or structural elements affected
- Engage a structural engineer early if walls are being removed or foundations altered
- Consider daylight/sunlight impact on neighbours — especially for two-storey or side extensions
- Check party wall implications and issue notices if required (allow 2 months)
- Review your borough’s local design guidance or character appraisal
Before Submitting
- Consider using your council’s pre-application advice service for borderline cases
- Ensure all drawings are accurate, complete and match the proposal description
- Include all required supporting documents (design and access statement if required, heritage statement for conservation areas)
- Confirm the correct application fee
During the Application
- Monitor the council’s planning portal for neighbour representations
- Respond promptly to any requests for additional information from the planning officer
- Don’t start work until permission (or prior approval) is confirmed in writing
Before Construction Starts
- Obtain building regulations approval (full plans or building notice — discuss which is appropriate with your contractor)
- Confirm structural engineer drawings are complete and signed off
- Ensure your contractor is aware of all inspection stages required by building control
- Check your contractor has the relevant insurance and is appropriately registered
During Construction
- Ensure building control inspections happen at the required stages (don’t cover up work until inspected)
- Keep records of all structural materials used (steel specifications, insulation specs)
- Conduct your own snagging inspection before final sign-off
At Handover
- Obtain the building regulations completion certificate
- Obtain all warranties and guarantees (structural warranty, glazing certificates, electrical certificates)
- Confirm planning conditions have been discharged (e.g. materials approval, landscaping conditions)
- Update your home insurance to reflect the extension
How MB Build & Design Guides You Through the Process
We’ve covered a lot of ground here because the reality of extending a London home is genuinely complex. But knowing what’s involved is the first step to doing it well.
At MB Build & Design, we manage London extensions end to end — from the initial feasibility check through planning, structural engineering coordination, building regulations compliance and construction to final snagging and handover. We’ve worked across London’s boroughs and we know which rules apply where, which councils have tight conservation policies, and what it actually takes to get an extension built on time and on budget.
If you’re at any stage of planning an extension — whether you’re just asking “do I need permission?” or you’re ready to start — we’re happy to give you a straight answer, not a sales pitch.
Get a clear, no-obligation assessment of your extension project. We’ll tell you exactly where you stand before you commit to anything.
Looking for more practical detail?
- Planning a renovation and unsure where to begin? Read How to Plan a Home Renovation Without the Usual Surprises.
- Comparing realistic loft-conversion costs with the value they may add? Read Loft Conversion Costs & ROI London 2026.
- Need to know whether the Party Wall Act applies to your work? Read Party Wall Act: Legal Obligations Before London Renovation.